

Listing Courtesy of:  CincyMLS / Listed By: Larry Thinnes, Ross Township
 CincyMLS / Listed By: Larry Thinnes, Ross Township
 3544 Sunny Acres Drive Ross Twp, OH 45013
Active (169 Days)
$860,000 (USD)
OPEN HOUSE TIMES
-
OPENSat, Oct 1011:00 am - 2:00 pm
-
OPENSun, Oct 111:00 pm - 3:00 pm
Description
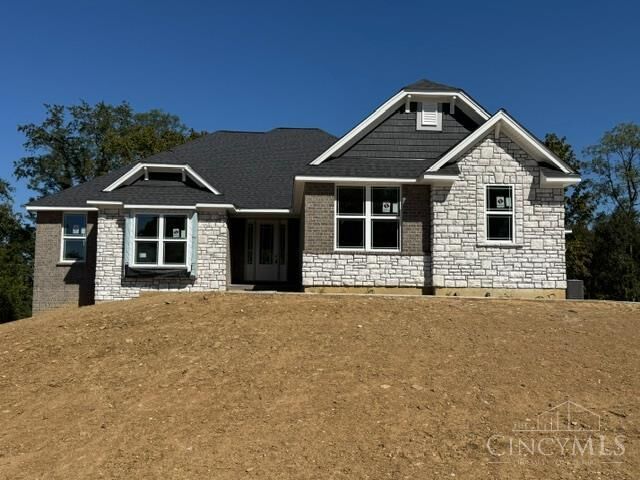
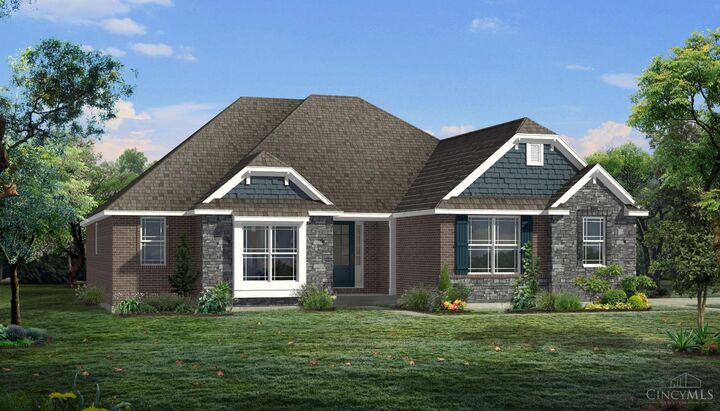
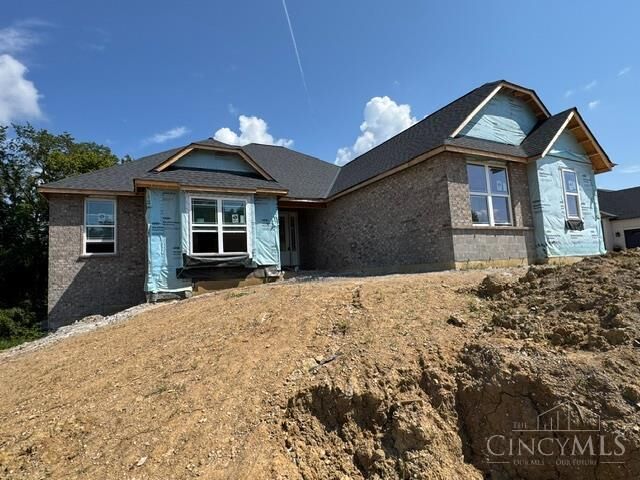
The Brighton Plan being built Schmidt Builders, 4-bedroom brick ranch offering 3,489 square feet of finished living space in Ross Trails Subdivision Section Six, Lot 268, This Plan is thoughtfully designed and situated on .6134 -acre wooded lot. The main level features 2,568 square feet with an open-concept design, 9-foot ceilings, tray ceilings, and a beautiful stone fireplace. The gourmet kitchen includes quartz countertops, a center island, 42-inch cabinetry, and a pantry, providing both functionality and style. A private study offers ideal work-from-home space. The finished lower level adds 921 square feet and includes a spacious 26x20 Recreation room, a 14x14 fourth bedroom with a walk-in closet, and a full bath perfect for an in-law suite or private guest retreat. Walk-out access leads to a concrete patio and wooded rear yard, features 9-foot ceiling a large unfinished storage area. Exterior highlights include brick and stone construction, covered rear porch(photos 8/27/2026)
MLS #:
1876383
1876383
Lot Size
0.61 acres
0.61 acres
Type
Single-Family Home
Single-Family Home
Year Built
2026
2026
Style
Traditional, Ranch
Traditional, Ranch
Views
Woods
Woods
School District
Ross Local Sd
Ross Local Sd
County
Butler County
Butler County
Listed By
Larry Thinnes, Ross Township
Source
CincyMLS
Last checked Oct 9 2026 at 4:23 AM GMT+0000
CincyMLS
Last checked Oct 9 2026 at 4:23 AM GMT+0000
Bathroom Details
Interior Features
- Multi Panel Doors
- 9ft + Ceiling
- Crown Molding
Kitchen
- Vinyl Floor
- Gourmet
- Wood Cabinets
- Pantry
- Island
- Eat-In
- Quartz Counters
Subdivision
- Ross Trails
Property Features
- Rolled
- Level
- Sloped
- Wooded
- Fireplace: Gas
- Fireplace: Stone
- Foundation: Poured
Heating and Cooling
- Forced Air
- Gas
- Central Air
- Ceiling Fans
Basement Information
- Walkout
- Vinyl Floor
- Wall to Wall Carpet
- Finished - Partial
- Bath Full Rough-In
Exterior Features
- Roof: Shingle
Utility Information
- Sewer: Public Sewer
- Fuel: Gas
Parking
- Driveway
Stories
- One
Location
Disclaimer: Data last updated: 10/8/26 21:23


